Hofland 53, Mijdrecht, Utrecht, Netherlands. - Hero Image
Property logo
Hofland 53
Mijdrecht | Utrecht

The Shade of

Ancient Olive Trees

View More
Menu
Baerz & Co North Europe
Presented At
€2,395,000
Bedrooms
8
Bathrooms
6
Living
5,813
SQM
Stories 4
Fireplace
High Ceiling
Cinema
Library
Office
Stone Countertops
Washer Dryer
Fitness Center / Gym
Bar
Kitchen island
Laundry Room
Walk In Closet
Basement
Gas Stovetop
Terrace
Garage
Outdoor Living Space
Parking
Garden
Balcony
Gate
Pool
Water View
Privacy
Hofland 53, Mijdrecht, Utrecht, Netherlands. - Photo 1
Hofland 53, Mijdrecht, Utrecht, Netherlands. - Photo 2
Hofland 53, Mijdrecht, Utrecht, Netherlands. - Photo 3
Hofland 53, Mijdrecht, Utrecht, Netherlands. - Photo 4
Hofland 53, Mijdrecht, Utrecht, Netherlands. - Photo 5
Hofland 53, Mijdrecht, Utrecht, Netherlands. - Photo 6
Hofland 53, Mijdrecht, Utrecht, Netherlands. - Photo 7
Hofland 53, Mijdrecht, Utrecht, Netherlands. - Photo 8
Hofland 53, Mijdrecht, Utrecht, Netherlands. - Photo 9
Hofland 53, Mijdrecht, Utrecht, Netherlands. - Photo 10
Hofland 53, Mijdrecht, Utrecht, Netherlands. - Photo 11
Hofland 53, Mijdrecht, Utrecht, Netherlands. - Photo 12
Hofland 53, Mijdrecht, Utrecht, Netherlands. - Photo 13
Hofland 53, Mijdrecht, Utrecht, Netherlands. - Photo 14
Hofland 53, Mijdrecht, Utrecht, Netherlands. - Photo 15
Hofland 53, Mijdrecht, Utrecht, Netherlands. - Photo 16
Hofland 53, Mijdrecht, Utrecht, Netherlands. - Photo 17
Hofland 53, Mijdrecht, Utrecht, Netherlands. - Photo 18
Hofland 53, Mijdrecht, Utrecht, Netherlands. - Photo 19
Hofland 53, Mijdrecht, Utrecht, Netherlands. - Photo 20
Hofland 53, Mijdrecht, Utrecht, Netherlands. - Photo 21
Hofland 53, Mijdrecht, Utrecht, Netherlands. - Photo 22
Hofland 53, Mijdrecht, Utrecht, Netherlands. - Photo 23
Hofland 53, Mijdrecht, Utrecht, Netherlands. - Photo 24
Hofland 53, Mijdrecht, Utrecht, Netherlands. - Photo 25
Hofland 53, Mijdrecht, Utrecht, Netherlands. - Photo 26
Hofland 53, Mijdrecht, Utrecht, Netherlands. - Photo 27
Hofland 53, Mijdrecht, Utrecht, Netherlands. - Photo 28
Hofland 53, Mijdrecht, Utrecht, Netherlands. - Photo 29
Hofland 53, Mijdrecht, Utrecht, Netherlands. - Photo 30
Hofland 53, Mijdrecht, Utrecht, Netherlands. - Photo 31
Hofland 53, Mijdrecht, Utrecht, Netherlands. - Photo 32
Hofland 53, Mijdrecht, Utrecht, Netherlands. - Photo 33
Hofland 53, Mijdrecht, Utrecht, Netherlands. - Photo 34
Hofland 53, Mijdrecht, Utrecht, Netherlands. - Photo 35
Hofland 53, Mijdrecht, Utrecht, Netherlands. - Photo 36
Hofland 53, Mijdrecht, Utrecht, Netherlands. - Photo 37
Hofland 53, Mijdrecht, Utrecht, Netherlands. - Photo 38
Hofland 53, Mijdrecht, Utrecht, Netherlands. - Photo 39
Hofland 53, Mijdrecht, Utrecht, Netherlands. - Photo 40
Hofland 53, Mijdrecht, Utrecht, Netherlands. - Photo 41
Hofland 53, Mijdrecht, Utrecht, Netherlands. - Photo 42
Hofland 53, Mijdrecht, Utrecht, Netherlands. - Photo 43
Hofland 53, Mijdrecht, Utrecht, Netherlands. - Photo 44
Hofland 53, Mijdrecht, Utrecht, Netherlands. - Photo 45
Hofland 53, Mijdrecht, Utrecht, Netherlands. - Photo 46
Hofland 53, Mijdrecht, Utrecht, Netherlands. - Photo 47
Hofland 53, Mijdrecht, Utrecht, Netherlands. - Photo 48
Hofland 53, Mijdrecht, Utrecht, Netherlands. - Photo 49
Hofland 53, Mijdrecht, Utrecht, Netherlands. - Photo 50
Hofland 53, Mijdrecht, Utrecht, Netherlands. - Photo 51
Hofland 53, Mijdrecht, Utrecht, Netherlands. - Photo 52
Hofland 53, Mijdrecht, Utrecht, Netherlands. - Photo 53
Hofland 53, Mijdrecht, Utrecht, Netherlands. - Photo 54
Hofland 53, Mijdrecht, Utrecht, Netherlands. - Photo 55
Hofland 53, Mijdrecht, Utrecht, Netherlands. - Photo 56
Hofland 53, Mijdrecht, Utrecht, Netherlands. - Photo 57
Thumbnail 1
Thumbnail 2
Thumbnail 3
Thumbnail 4
Thumbnail 5
Thumbnail 6
Thumbnail 7
Thumbnail 8
Thumbnail 9
Thumbnail 10
Thumbnail 11
Thumbnail 12
Thumbnail 13
Thumbnail 14
Thumbnail 15
Thumbnail 16
Thumbnail 17
Thumbnail 18
Thumbnail 19
Thumbnail 20
Thumbnail 21
Thumbnail 22
Thumbnail 23
Thumbnail 24
Thumbnail 25
Thumbnail 26
Thumbnail 27
Thumbnail 28
Thumbnail 29
Thumbnail 30
Thumbnail 31
Thumbnail 32
Thumbnail 33
Thumbnail 34
Thumbnail 35
Thumbnail 36
Thumbnail 37
Thumbnail 38
Thumbnail 39
Thumbnail 40
Thumbnail 41
Thumbnail 42
Thumbnail 43
Thumbnail 44
Thumbnail 45
Thumbnail 46
Thumbnail 47
Thumbnail 48
Thumbnail 49
Thumbnail 50
Thumbnail 51
Thumbnail 52
Thumbnail 53
Thumbnail 54
Thumbnail 55
Thumbnail 56
Thumbnail 57
Hofland 53, Mijdrecht, Utrecht, Netherlands. , Mijdrecht , Utrecht

Hofland 53 3641 GB MIJDRECHT

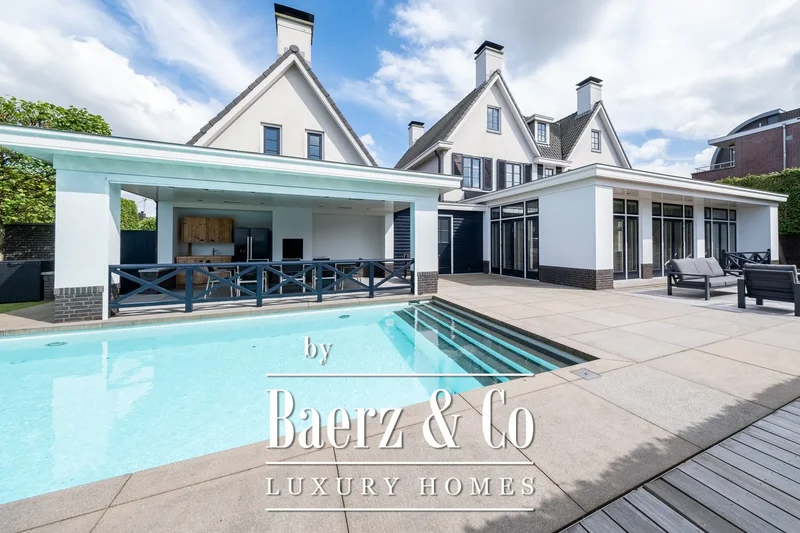
A Villa of Exceptional Class! Rarely does a villa of such solid and superior construction come onto the market. Designed by renowned architects Van Egmond (Noordwijk), this villa was originally built by the contractor himself for his own family – and it shows in every detail. Here, style, comfort, and functionality blend seamlessly. With no less than 540 m² of living space and a heated outdoor swimming pool, this residence offers everything you could dream of in a true family home. Luxury & Comfort in Every Detail The finish is of the very highest quality, with sustainable, top-grade materials used throughout. Highlights include a central vacuum system, underfloor heating, smart home automation, electric entrance gate with intercom, alarm system, gas fireplace and two wood-burning fireplaces, a laundry chute, and even a geothermal heat pump for both heating and cooling throughout the house. This villa is truly turnkey – ready to move in for those who refuse to compromise on quality of life. Impressive Living Spaces From the moment you enter, the grandeur is evident: a spacious hall with a stately staircase, an inviting L-shaped living room with glass ceiling panels, and a cozy work corner. The Eggersman designer kitchen is a true showpiece, equipped with a large cooking island, Viking appliances, and a stylish gas fireplace. A floor-to-ceiling steel façade visually connects the kitchen to the living room, while still providing the luxury of a separate space. Additional features include a basement, double indoor garage, and a multifunctional wing – ideal as a guesthouse, office, or au-pair apartment. Hotel-Style Bedrooms The first floor has been designed with perfect symmetry, radiating calm and balance. The master suite features a walk-in closet, private balcony, and even two en-suite bathrooms. The second and third bedrooms also each enjoy their own bathroom. On the second floor, you’ll find two more spacious bedrooms with private bathrooms, a dedicated fitness room, and a storage room. The skylight above the staircase bathes the upper floors in natural light. Outdoor Living in Complete Privacy The villa is surrounded by lush, enclosed gardens, ensuring maximum privacy. A spacious veranda, multiple parking spaces, a double garage, and a heated outdoor swimming pool all contribute to an exceptional outdoor lifestyle. The rear garden borders the water and overlooks a green embankment, providing uninterrupted views and full seclusion. Outdoor living here is simply effortless. Prime Location The property is located along the charming ribbon development of Mijdrecht, within walking distance of the village center with its shops, restaurants, schools, and sports facilities. With the N201 and A2 nearby, Amsterdam, Utrecht, Amstelveen, Hilversum, and Schiphol are all just a short drive away. Key Features at a Glance Built to the highest standards in 2007 – excellent price-to-quality ratio Indoor double garage with electric doors, charging station, and ample space for two cars plus bicycles Additional parking for at least three cars on the gated driveway 540 m² living space plus 76 m² additional indoor area Nine rooms including a dressing room, eight bedrooms, and a total of six bathrooms Energy label A+++, fully insulated with geothermal heat pump (2019) ensuring year-round comfort High ceilings, abundant natural light, bay window, glass roof panels, and spacious stairwell Designer Eggersman kitchen with Caesarstone countertop, integrated oak dining table, Viking appliances, Teppanyaki grill, steam oven, extractor, two dishwashers, warming drawer, fridge/freezer, and additional prep kitchen with second sink Large utility room with laundry chute and a spacious standing-height basement Ground floor bathroom – perfectly situated near the pool Loft above the garage with private entrance, ideal as a home cinema, hobby space, playroom, office, or separate living quarters Master suite with walk-in closet, balcony, dressing room, and two private bathrooms Four additional bedrooms each with their own en-suite bathroom Ground floor with elegant ceramic tiles framed in unique wood detailing First and second floors with solid oak flooring Option to deliver the villa fully furnished and turnkey A True Family Dream Home This villa must be seen and experienced to be fully appreciated. It is one of the most distinguished residences in Mijdrecht, combining village charm with city-style amenities. With a wealth of facilities including schools, library, swimming pool, sports halls, cultural events, and vibrant clubs, Mijdrecht offers the perfect environment for families. Nestled in the heart of De Ronde Venen – a lush, water-rich area in the “Green Heart” of the Netherlands – the location offers both tranquility and excellent recreational opportunities (such as the Vinkeveense Plassen). Distances by Car Amsterdam Zuidas – approx. 22 minutes Amsterdam city center – approx. 26 minutes Amstelveen – approx. 17 minutes Schiphol Airport – approx. 14 minutes Utrecht – approx. 27 minutes Hilversum – approx. 19 minutes Vinkeveen – approx. 5 minutes Curious to discover everything this exceptional villa has to offer? Contact us today for a private viewing. Photos and descriptions can only capture so much – we would be proud to welcome you to this one-of-a-kind home, known as one of the most beautiful villas in Mijdrecht!

Exterior

Property

Gallery

Property Video

PLAY FILM
Logo
Hofland 53
Mijdrecht | Utrecht

3D Street View Tour

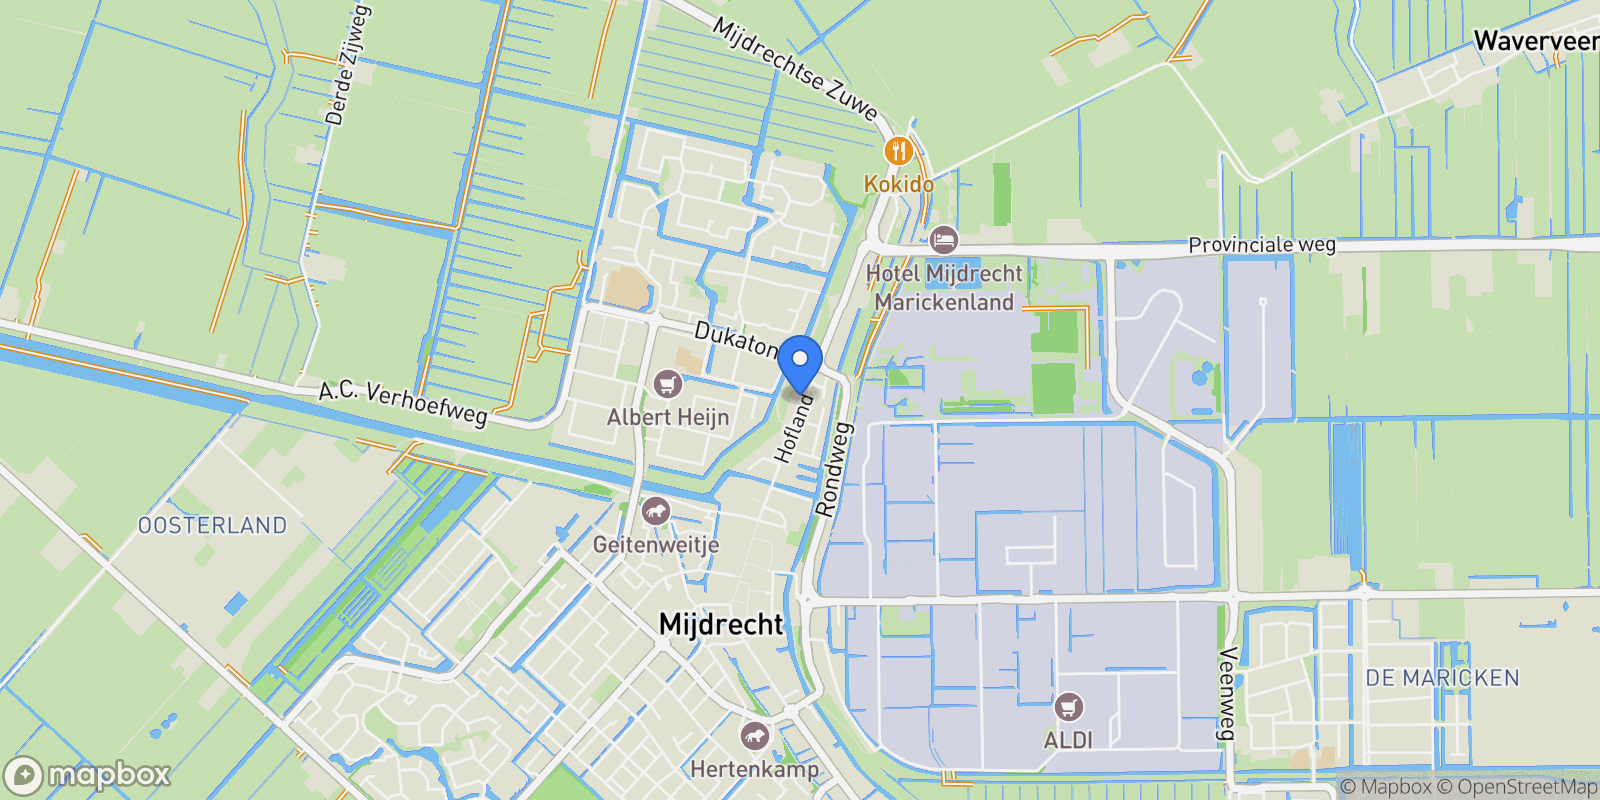
Map showing Hofland 53, Mijdrecht, Utrecht, Netherlands.

Property Location

Hofland 53, Mijdrecht, Utrecht, Netherlands., Mijdrecht Utrecht

Local Weather & Climate

Mijdrecht, Utrecht

Current Conditions Updated recently
45 °F
Few clouds
Feels Like 40°F
Humidity 91%
Wind 10 mph
Visibility 6.2 mi
Sunrise 5:24 AM
Sunset 6:06 PM
5-Day Forecast
Sat 28 Mar
Rain
High 48°
Low 40°
Sun 29 Mar
Clouds
High 48°
Low 37°
Mon 30 Mar
Rain
High 47°
Low 41°
Tue 31 Mar
Clouds
High 50°
Low 41°
Wed 1 Apr
Clouds
High 52°
Low 44°
Data from OpenWeatherMap

Walkability & Transit Scores

How easy is it to get around Mijdrecht?

Walkability and transit scores for this address come from the EPA National Walkability Index.

Mortgage Calculator

Estimate your monthly payments for this property

€
%
€100,000
%
Estimated Monthly Payment $3,160
Monthly Payment Breakdown
Principal & Interest $2,528
Loan Amount $400,000
Total Interest $337,621
Total Cost $737,621
Potential Tax Benefits (Netherlands)
€0 Est. First Year Interest Deduction
€0 Est. Annual Tax Savings
*Deduction rate capped at 36.95% for 2025. Must be annuity or linear mortgage. 30-year maximum term.

Ready to explore financing?

Connect with trusted mortgage partners

Important Information
  • This calculator is for illustrative purposes only and does not constitute a loan offer, pre-approval, or commitment to lend.
  • Monthly payment estimates do not include property taxes, homeowner's insurance, HOA fees, or other applicable costs which may significantly increase your actual payment.
  • Interest rates shown are for demonstration only. Actual rates depend on your credit score, down payment, loan type, property location, and current market conditions.
  • This tool provides estimates only. Consult with a licensed mortgage professional for accurate quotes and personalized advice.
  • Tax benefit calculations are simplified estimates based on general assumptions for Netherlands. Actual deductions depend on your specific tax situation, filing status, and current tax laws.
  • Tax Year Information: Tax data shown is based on Netherlands tax year 2025 (fiscal year: January-December), rules effective from 2001. Tax laws change frequently and may have been amended since this data was compiled.

Market Opinion

Our perspective on current market conditions in Mijdrecht. For informational purposes only — always consult a licensed real estate professional before making decisions.

Market Analysis
International luxury real estate typically appreciates steadily over time.
65
Buyer Score
Estimated regional appreciation: 4% annually
Ultra-luxury properties tend to be more resilient during market downturns

Future Value & Wealth Building

Starting investment: $239,500,000 20% down ($47,900,000)

Investment Perspective
$ $ $
$1 → $1.36
Every dollar invested today could become $1.36 in 10 years
$100 → 136 $1,000 → $1,362
+$20,580
$20,580/day
Your home may appreciate while you sleep
$144,457/week $625,980/mo $7,511,766/yr
$100K Investment Comparison (10 Years)
Real Estate (Leveraged)
$281K
S&P 500 Index
$259K
High-Yield Savings
$155K
Real estate leverage: potential 8% advantage over stocks
RENT 💸 -$131.8M
vs
OWN 📈 +$186.9M
$186.9M Potential Equity
vs $131.8M lost to rent over 10 years
$47.9M Down Payment Growth
3.9x
10yr
$186.9M
8.1x
20yr
$387.0M
12.6x
30yr
$604.9M
Wealth Comparison
×1,440
Equivalent to 1,440 average US homes
top 5%
US household wealth ranking
Median: $193K Yours: $604.9M
Time to Double Your Investment (accounting for market cycles)
42.4
years
Conservative
1.65% effective/yr
15.3
years
Optimistic
4.62% effective/yr
Projected Home Values (adjusted for market cycles)
10 Years
Conservative $282.1M +18%
Market $326.2M +36%
Optimistic $376.4M +57%
$186.9M est. equity
20 Years
Conservative $332.2M +39%
Market $444.2M +85%
Optimistic $591.5M +147%
$387.0M est. equity
30 Years
Conservative $391.2M +63%
Market $604.9M +153%
Optimistic $929.5M +288%
$604.9M est. equity

These projections are estimates only and actual results may vary. Past performance does not guarantee future results.

Data from World Bank and regional real estate market research | Estimates based on historical appreciation trends

Frequently Asked Questions

Common questions about this property

This house at Hofland 53, Mijdrecht, Utrecht, Netherlands features 8 bedrooms and 6 bathrooms with 5,813 square feet of living space.
This property offers 5,813 square feet of living space.
This property is listed at $239,500,000, which equals $41201 per square foot.
Based on current market indicators, Mijdrecht shows an active market. The market opportunity score is 65 out of 100, reflecting factors like price trends, inventory levels, and days on market.
This is a house located in Mijdrecht, Utrecht. The property is situated in an established neighborhood with convenient access to local amenities and services.
Baerz & Co North Europe

Baerz & Co North Europe

Baerz & Co North Europe

View Full Profile

Schedule a Tour

Get in touch with our listing agents

SunMonTueWedThuFriSat

More Listings

Explore more properties

Official Real Estate Games

Have fun discovering more properties while playing our real estate games — win prizes for ranking high!

$
$
$
$
$
$
$
WIN CREDITS
Up Your Real Estate Skills FOR FREE

Loading listings...